I am so happy to finally share a new house project for Designed Simple. After a long wait and a few obstacles, I purchased a 1974 rambler. It is just over 2,100 square feet with three bedrooms, two baths, two living rooms, two dining rooms, and so much potential. And the best part? Everything is still original from the 1970’s – shag carpets, wood paneling, and wallpaper galore. And the worst part? Everything is still original from the 1970’s! But this house deserves to be loved again, and I will do just that.

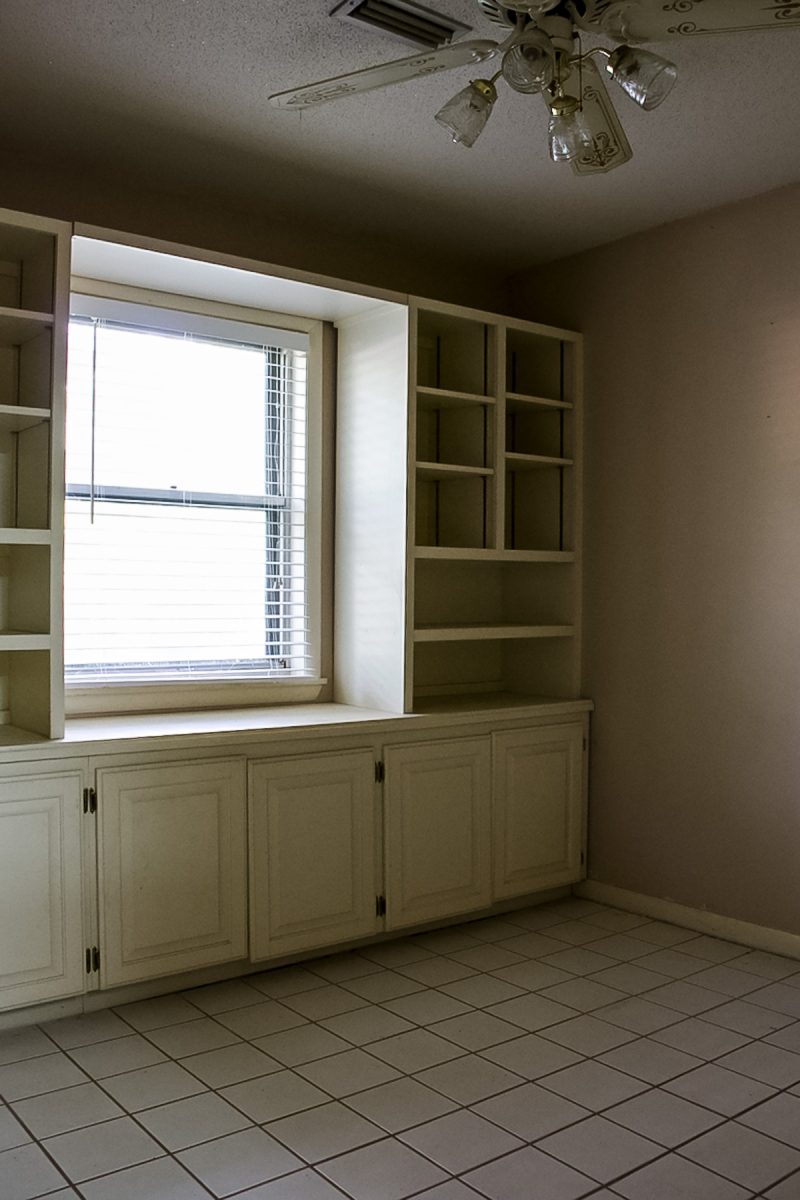
I have lots of plans for the kitchen and can’t wait to start the demo. I will be removing the bar/peninsula and back wall with the stove to extend the kitchen and create a breakfast nook in the original dining room. I thought about saving and reusing these cabinets, but they need a lot of work. Everything in the kitchen will be replaced, but I’ll share more of that later.
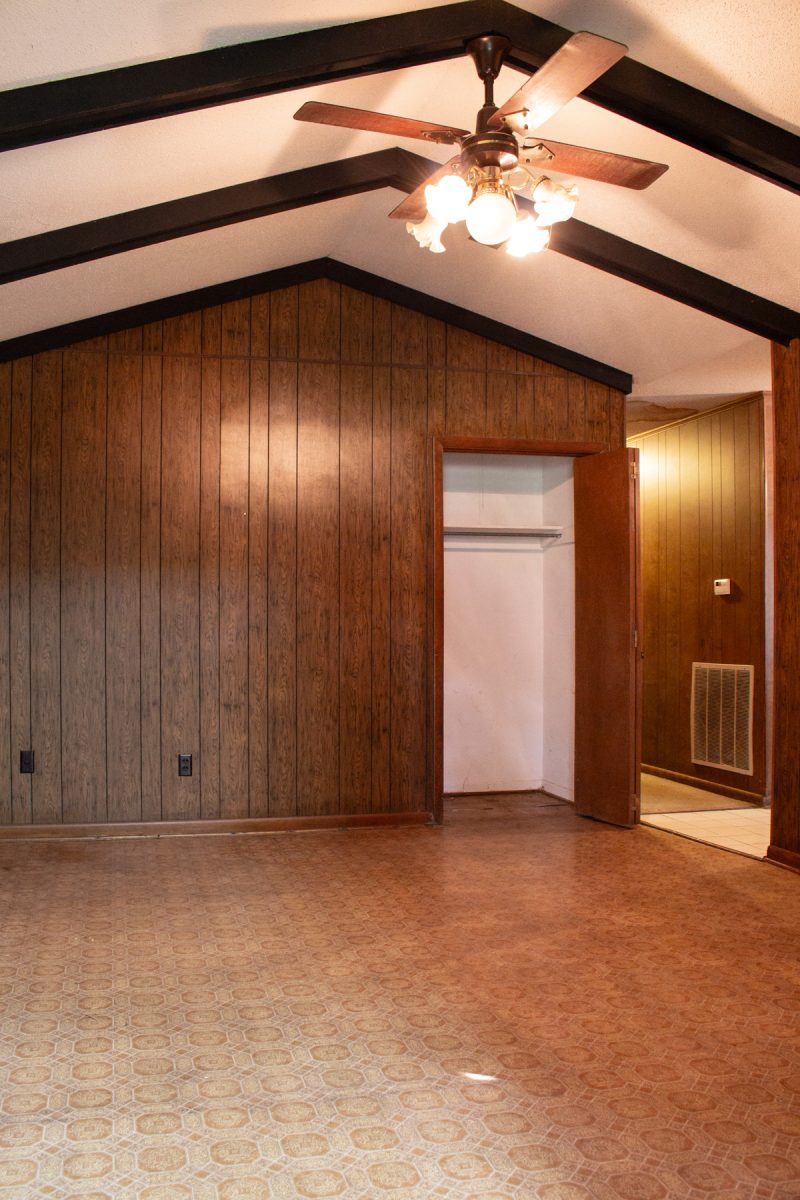
When I walked into this room, a few steps from entering the home, I already knew I wanted this house. I fell in love with the vaulted ceilings and beams, and it was a feature on my “list” when looking at older homes. I assume this was the original family room or den, but I am planning on this room being the new dining room. It’s right off the kitchen and a great size for a large table and big family gatherings.


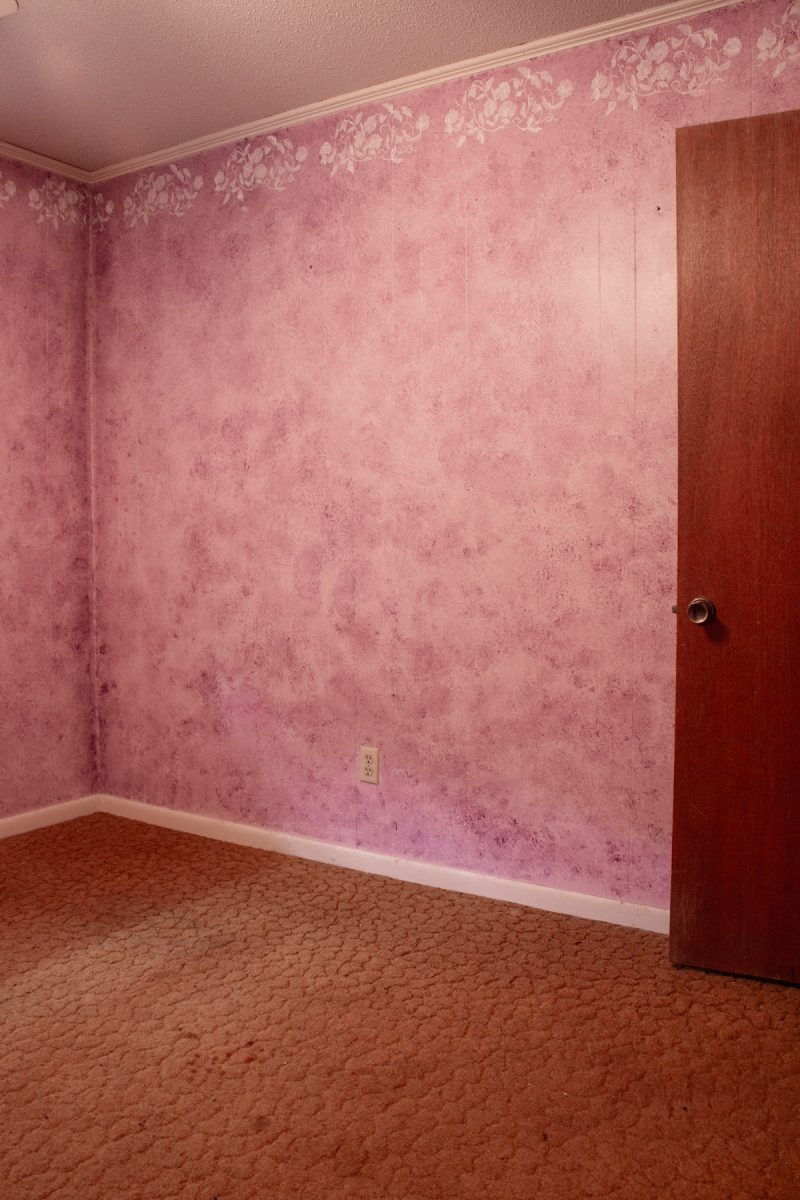
The bedrooms are pretty basic – check out that green carpet and pink walls! With so much paneling, the house is very dark, but I hope I can brighten it all up. It was priced well and was a deal that I could not pass up. It’s going to be a lot of work, a lot of sweat, and probably a few tears, but I know this house can be everything I dreamed of the first day I walked into it.
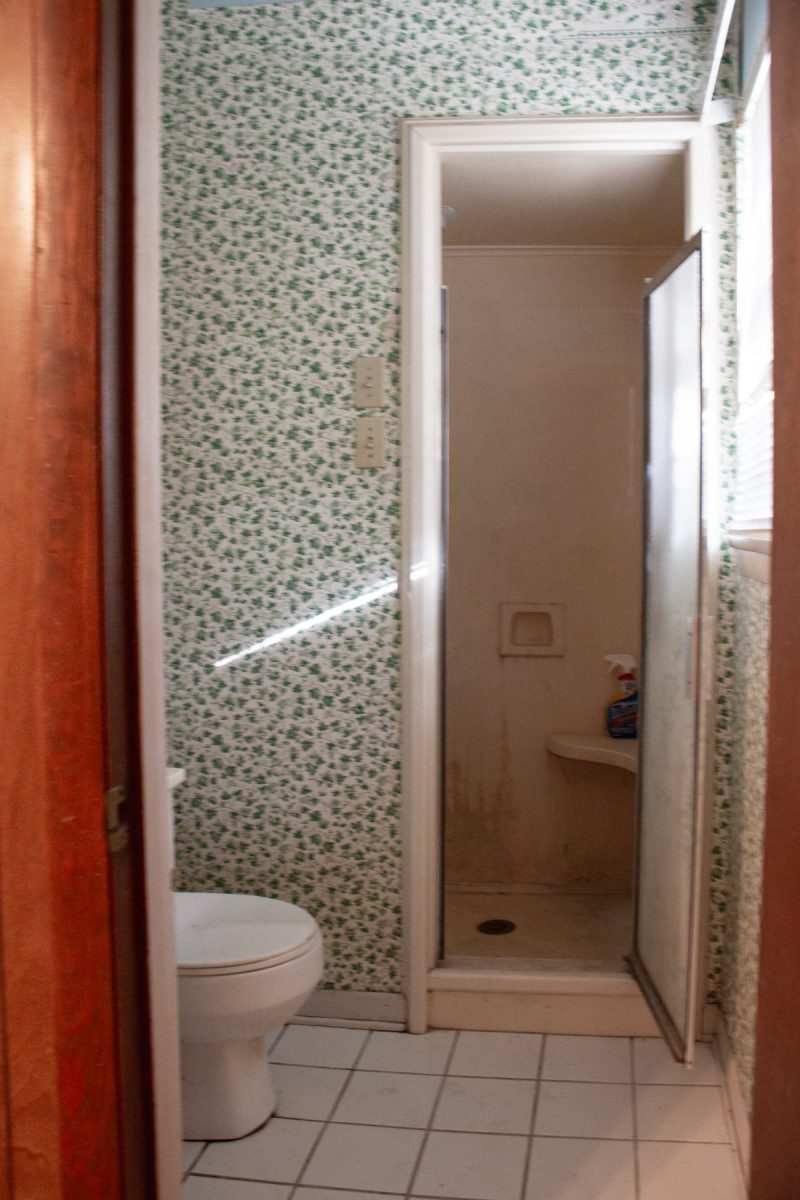

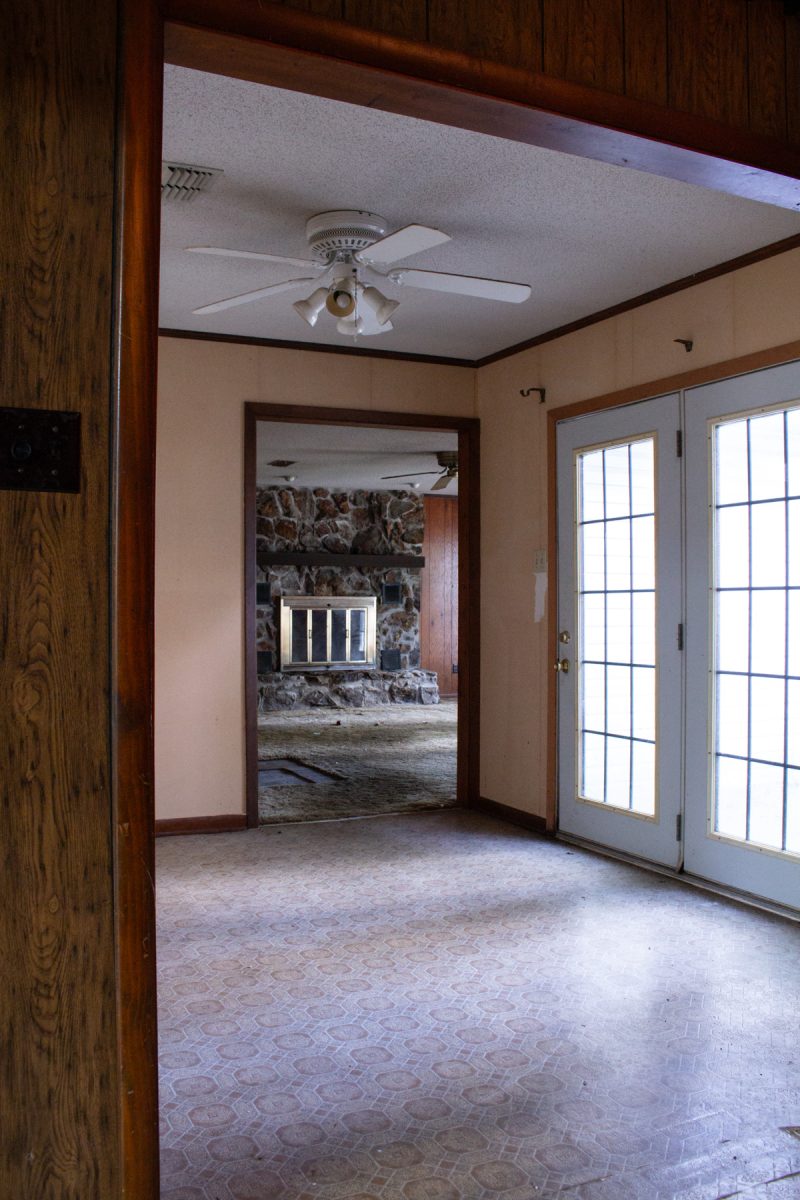
Both bathrooms also need a lot of work and will be completely remodeled. I will share more posts about each room makeover as I get further into the renovation. I can’t wait to start sharing it all. I also fell in love with the French doors in this small addition that I plan on turning into a library sitting area with built-ins and a chaise lounge.

This house reminded me of both my grandmother’s houses that I grew up visiting. Walking into this large den addition with a wood-burning fireplace instantly reminded me of my maternal grandmother’s home. I’m planning on making this the main living area of the house. And I’ll be putting up beams on the ceiling, which my grandmother also had in her den.
The day I was shown the house, all the flowers in the front yard had bloomed. It reminded me of my paternal grandmother and her love for flowers and gardening. Even after the house was vacant for a few years, the flowers still bloomed every spring and for many years there was a family that loved this house. I knew this house was the one, and I plan on honoring it in every way!